RivAI

Room design guide

Kitchen ideas to preview before you remodel

Where workflow matters more than decoration

A kitchen redesign starts with the work triangle: sink, stove and fridge should form a triangle with each side between 1.2 and 2.7 meters. Keep walkways 90 cm wide, plan 40 cm of counter beside the stove, and light counters from under the cabinets. RivAI previews cabinet colors, counters and backsplashes on a photo of yours in about 30 seconds.

Download on theApp Store

Free to try · 3-day free trial on annual · Cancel anytime

4.88★ (16 ratings) on the App Store
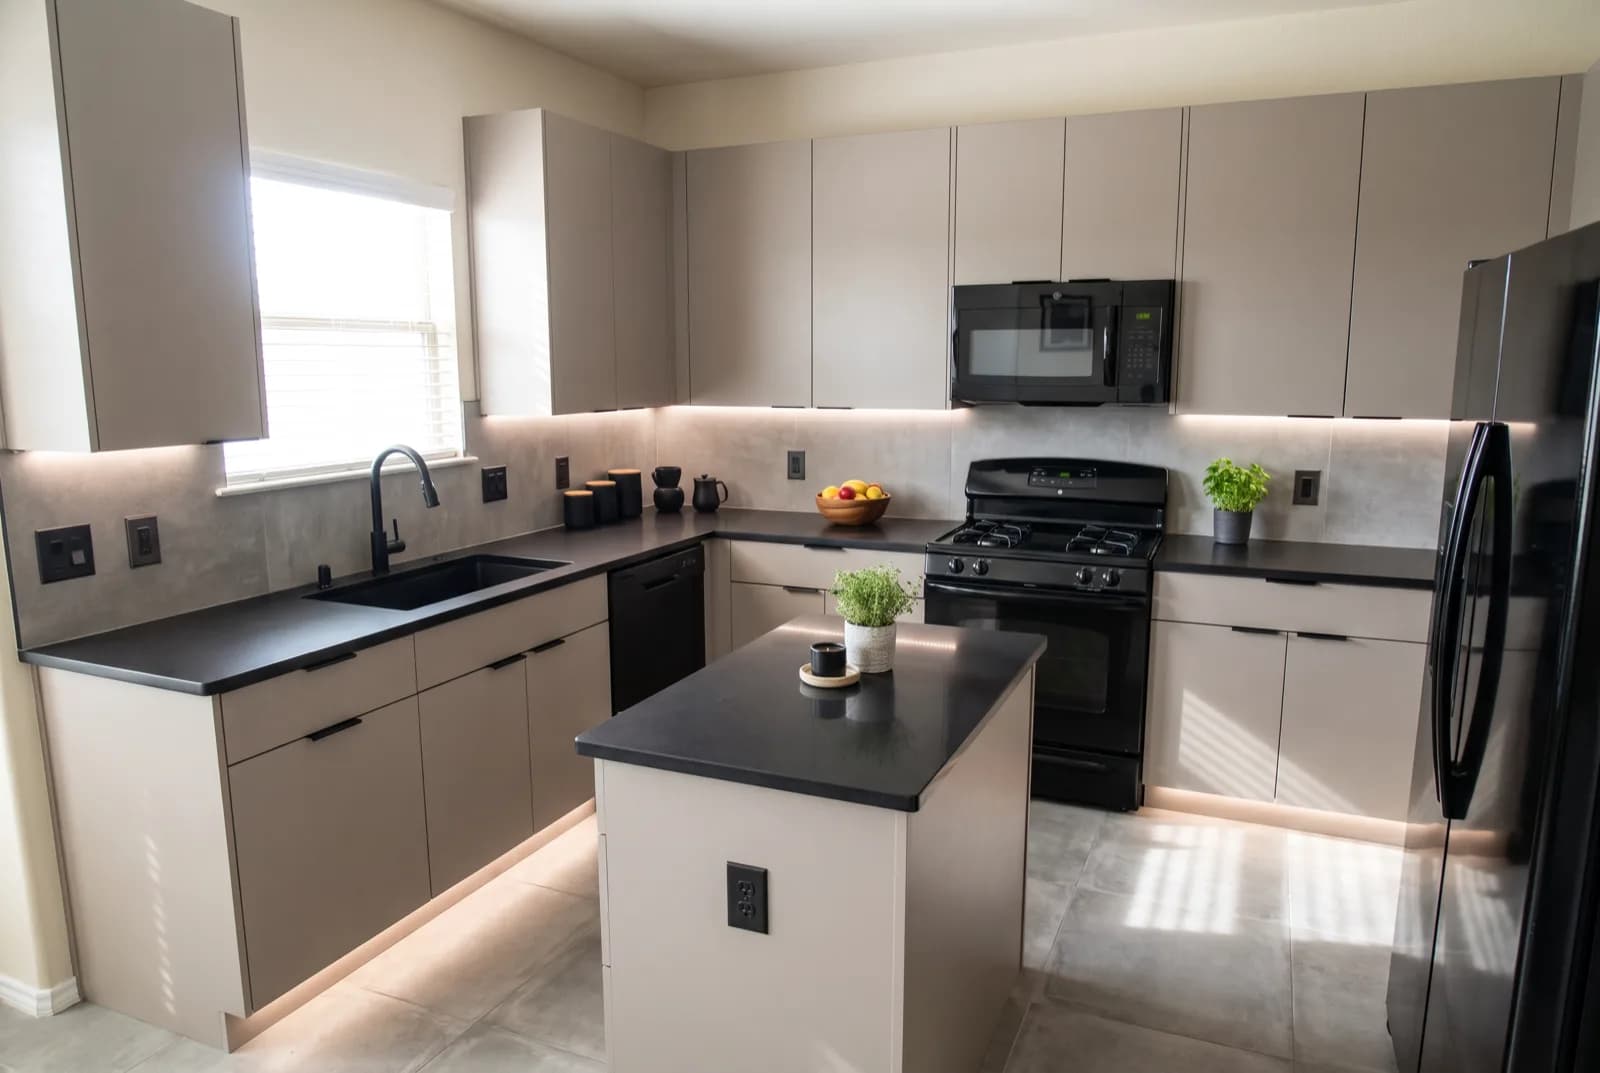
AI-generated sample redesign: Same kitchen redesigned in modern style: flat-panel cabinets, black counters and under-cabinet lighting, after
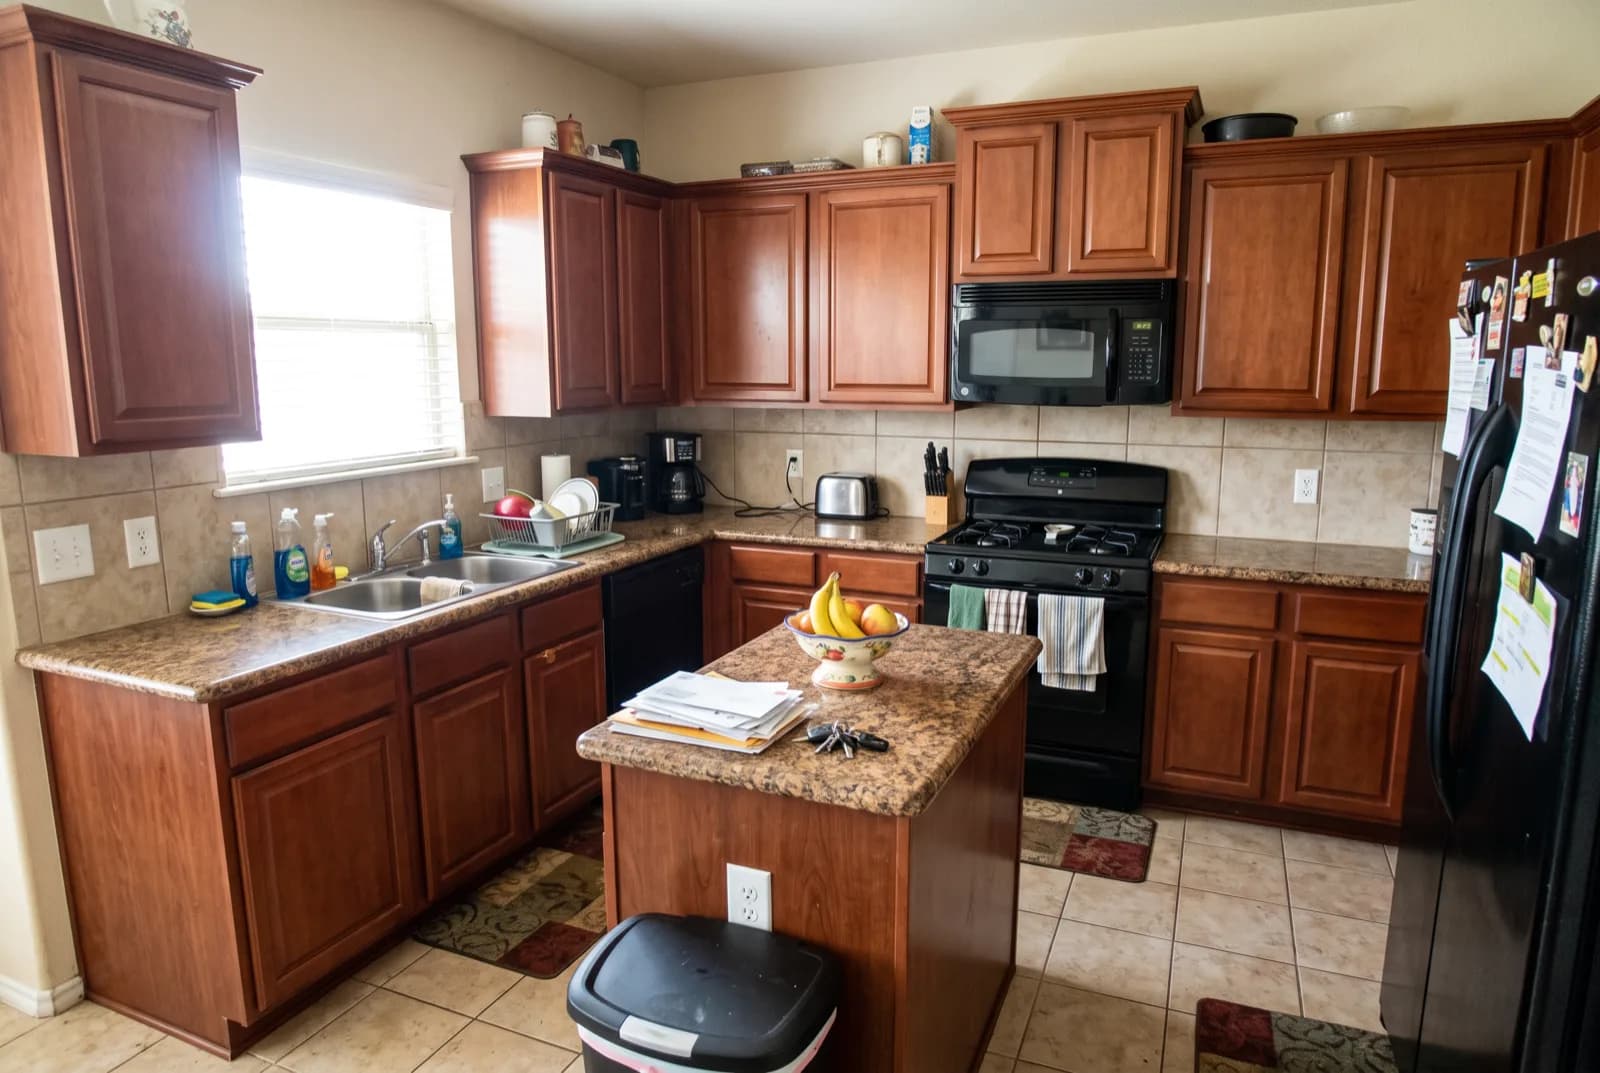
AI-generated sample redesign: Same kitchen redesigned in modern style: flat-panel cabinets, black counters and under-cabinet lighting, before
BeforeAfterSample · Kitchen

Designing a great kitchen

A kitchen succeeds or fails on workflow, not finishes. The classic work triangle - sink, stove, fridge - keeps the three most-used points close without crowding, and generous landing space beside each one prevents the daily frustrations that no marble counter can fix. Get the layout right and even modest materials feel like a luxury kitchen.

Once workflow is solved, focus on lighting and storage. Counters need dedicated under-cabinet light at roughly 300-500 lux so you never chop in your own shadow, and storage works best as deep drawers rather than cupboards, because drawers bring the contents to you. Finally, one strong material moment - a veined counter or a colored backsplash - gives the room its character.
Design priorities

  1. 1Keep each side of the sink-stove-fridge triangle between 1.2 and 2.7 meters, with a total under 7 meters.
  2. 2Allow 90 cm walkways for one cook and 120 cm where two people cook or a dishwasher door opens.
  3. 3Plan at least 40 cm of counter next to the stove and 45 cm on one side of the sink for landing space.
  4. 4Run the backsplash 45-50 cm up the wall, and take it to the ceiling behind the hood for impact.
  5. 5Install under-cabinet LED lighting so every work surface is shadow-free.
  6. 6Take upper cabinets to the ceiling to gain a shelf and eliminate the dust-collecting gap.
  7. 7Prefer deep drawers over cupboards below the counter - they hold more and nothing gets lost at the back.

Common mistakes

  • Ignoring the work triangle so cooking means constant walking across the room.
  • Leaving no counter next to the stove or fridge, with nowhere to set a hot pan or grocery bag.
  • Lighting the kitchen with a single ceiling fixture, so you always work in your own shadow.
  • Choosing open shelving everywhere and underestimating the dust and visual clutter it collects.
  • Buying a hood with too little extraction power for a gas range - aim for at least 350 CFM.
  • Following trends like all-black cabinets in a small or dark kitchen, which shrinks the room.

Budget tips

  • Repaint cabinet doors and swap the hardware - it is the highest-impact change for a few hundred dollars instead of thousands.
  • Replace only the faucet and sink accessories to modernize the most-used zone in one afternoon.
  • Swap a run of upper cabinets for two open shelves; the materials cost little and the room feels bigger.
  • Use peel-and-stick or painted tile-look backsplash panels before committing to real tile.
  • Keep plumbing and appliances in place; moving a sink or gas line is where budgets explode.

Kitchen ideas by style

Then preview your kitchen with AI interior design, paint color visualizer, interior color palette generator, AI room planner, best flooring for a kitchen, LVP vs hardwood and kitchen trends 2026.

Kitchen FAQ

What is the kitchen work triangle?

It is the layout principle connecting the sink, stove and fridge - the three points you move between most. Each side should be 1.2 to 2.7 meters long, unobstructed by islands or traffic, so cooking flows without wasted steps.

How much does a kitchen remodel cost?

Scope drives cost. A cosmetic refresh - paint, hardware, faucet, lighting - is the cheapest tier. New cabinets and counters turn it into a full remodel, and gut renovations that move plumbing or walls cost the most. Labor and material prices vary widely by region, so get several local quotes.

How can I see new cabinet colors on my actual kitchen?

Photograph your kitchen in RivAI and use the Paint tool to recolor just the cabinets in an exact shade, or run a full redesign to try counters and backsplashes across 43 styles. Renders take about 30 seconds on Standard, and RivAI is free to try.

How do I make a small kitchen more functional?

Use drawers instead of cupboards, add a rolling cart for extra prep space, and take cabinets to the ceiling. Light colors, a reflective backsplash and under-cabinet LEDs make the room feel larger without moving walls.

Last updated 2026-10-09

4.88★ (16 ratings) on the App Store

Your new kitchen is one photo away

Snap it, pick a style, see it redesigned in about 30 seconds.

Download on theApp Store

Free to try · 3-day free trial on annual · Cancel anytime

RivAI: AI Home Design

4.88 (16 ratings) · Free to try

Get app