
Studio apartment ideas: 15 ways to zone, store and decorate one room
By RivAI Team · · 14 min read
The short answer
The best studio apartment ideas split one room into zones for sleeping, living and eating, then make every piece earn its floor space. Use an open bookshelf 12 to 15 in deep as a divider, a rug per zone, a daybed or wall bed, shelves to the ceiling, under-bed bins, one color palette and a lamp per zone.
What are the best studio apartment ideas?
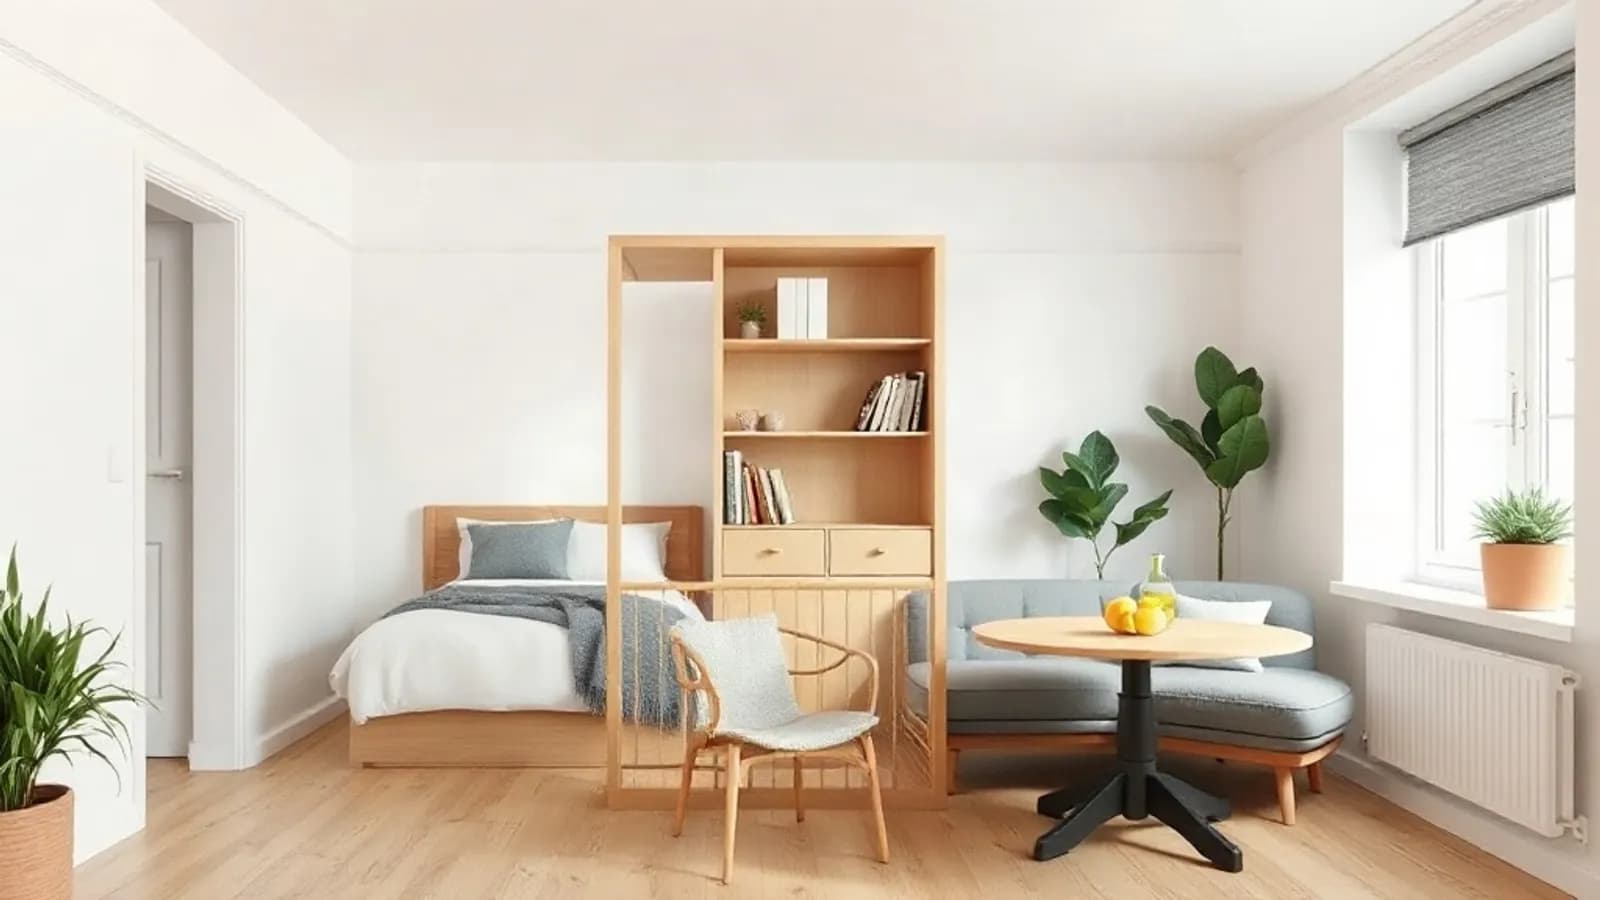
Studio apartment ideas work best when they solve the one-room problem in order: zones first, furniture second, storage third, decoration last. Split the room into a sleep zone, a living zone and an eating or work zone, and give each one an anchor: a rug, a light and a clear edge. An open bookshelf 12 to 15 in (30 to 38 cm) deep or a curtain on a ceiling track separates the bed without blocking daylight.
Next, pick furniture that does two jobs, such as a daybed, a gateleg table or a storage ottoman, and take storage up the walls and under the bed, where 6 to 7 in (15 to 18 cm) of clearance fits most rolling bins. Finish with one color palette across the whole room, leggy furniture and curtains hung high and wide. The trade-off is privacy versus light. Solid dividers hide the bed, but they also darken the room, so in most studios an open divider wins.
What is the perfect layout for a studio apartment?
The best studio layout gives each daily activity its own zone: sleep, live, eat and, if you work from home, work. Put the bed on the wall farthest from the door, so it isn't the first thing a guest sees. Let the back of the sofa face the bed as a low divider. Keep the eating zone near the kitchen run, and protect one clear path to the window, about 30 to 36 in (76 to 91 cm) wide as a rule of thumb.
The shape of the room decides where those zones land. Use this table as a starting point, then mark the outlines on the floor with painter's tape before you move anything heavy.
| Studio shape | Bed zone | Living zone | Eat or work zone | Watch out for |
|---|---|---|---|---|
| Long and narrow | Far short end, away from the door | Middle of the room, sofa back facing the bed | Near the door and the kitchen run | Lining everything along one wall like a corridor; float the sofa across the width instead |
| Square | One corner, headboard on a solid wall | Opposite corner, rug pulled into the room | Against the kitchen wall with a drop-leaf table | Pushing every piece to the walls and leaving a dead middle |
| L-shaped or with an alcove | Inside the alcove | The main rectangle, facing the window | Where the two arms of the L meet | Blocking the alcove opening with tall furniture |
| Very small, one window wall | Daybed or wall bed beside the window | The same spot (the daybed is the sofa by day) | Gateleg table that folds flat against a wall | Trying to fit a separate bed and sofa |
1. Divide with an open bookshelf 12 to 15 in deep
An open-backed shelving unit 12 to 15 in (30 to 38 cm) deep is the classic studio divider because light and air pass straight through it. Set it at a right angle to the wall at the foot or side of the bed, and stop at about 5 to 6 ft (152 to 183 cm) tall so the room still reads as one space. Style the shelves from both sides, with closed baskets on the bottom row for anything you don't want guests to see.
2. Give each zone its own rug
Rugs mark the edge of a zone without a single wall. Under the sofa, pick one big enough for the front legs of the sofa and chairs, usually 5 x 8 ft (152 x 244 cm). Under a dining table, let the rug run about 24 in (61 cm) past every edge so chairs stay on it when pulled out. Beside the bed, a pair of 2 x 3 ft (61 x 91 cm) runners is enough. Keep them in one color family.
3. Hang a curtain from a ceiling track
A curtain on a ceiling-mounted track hides the bed at night and all but disappears during the day. Buy panels with a combined width of 1.5 to 2 times the track length so they look full when closed, and hem them to about 0.5 in (1 cm) off the floor. Linen or light cotton keeps daylight moving. If you can't drill into the ceiling, a tension rod between two walls does the same job across a narrow room or an alcove.
4. Build a headboard wall for the bed
Give the wall behind the bed its own identity: a padded or wood headboard, a pair of wall lamps and one piece of art. Now the bed reads as a deliberate bedroom corner instead of furniture parked in the living room. Leave at least 24 in (61 cm) on one side so you can make the bed. A sofa with its back to the bed finishes the job, since a back 30 to 33 in (76 to 84 cm) tall hides most of the mattress.
For the sleep corner itself, browse these bedroom design ideas and borrow anything that fits on one wall.
Which furniture does double duty in a small studio apartment?
In a studio, every large piece should do two jobs or give back floor when you're not using it. The living-zone rules from our small living room ideas still apply: a clear walkway, leggy pieces and a rug under the front legs. These four pieces carry the most weight.
5. Choose a daybed or a sofa bed you'll actually open
A daybed takes a standard twin mattress, about 38 x 75 in (97 x 191 cm), and becomes a sofa once you add a long bolster and firm cushions along the back. It suits people who sleep alone and want the bed to vanish all day. A sofa bed seats more people, but check its open length before buying: a full-size mattress needs roughly 7 ft (213 cm) of clear floor from the wall. If opening it means moving the coffee table every night, you'll stop opening it.
6. Eat at a drop-leaf or gateleg table
A gateleg table folds down to about 10 to 16 in (25 to 41 cm) deep, slim enough to stand against a wall as a console. Opened, it seats four. Give each diner about 24 in (61 cm) of table edge, and keep around 32 in (81 cm) behind the chairs so people can stand up. Folding chairs that hang on a wall hook complete the set without eating floor.
7. Pair a storage ottoman with nesting tables
A storage ottoman 16 to 18 in (41 to 46 cm) high works as a footrest, an extra seat and a blanket box, and it lines up with most sofa seat heights. Nesting tables cover the rest: the larger one sits by the sofa, the smaller one slides out as a laptop perch or a guest's drink stand, then tucks back under. Together they replace a coffee table without blocking the walkway.
8. Fold the bed into the wall
A wall bed (often called a Murphy bed) gives back the whole sleep zone during the day. Plan for roughly 18 in (46 cm) of depth when it's closed and about 7 ft (213 cm) of clear floor when a queen is down. It has to be anchored into wall studs, so renters need written permission first. Choose a model with shelves or a desk on the front, because the cabinet will be the main thing you see all day.
Where should storage go in a studio apartment?
9. Take shelving all the way to the ceiling
Floor space is the scarcest thing in a studio, and wall height is the most wasted. Run shelves or tall cabinets to within 2 to 3 in (5 to 8 cm) of the ceiling, and use the top row for off-season clothes and spare bedding in matching lidded boxes. Keep daily items between hip and shoulder height, roughly 24 to 60 in (61 to 152 cm) off the floor, where you can reach them without a step stool.
10. Use the 6 to 7 inches under the bed
A bed frame with 6 to 7 in (15 to 18 cm) of clearance fits most low rolling bins and vacuum bags. If yours sits lower, bed risers add the height in an afternoon. A platform bed with drawers does the same job without bins, as long as you leave about 24 in (61 cm) in front of the drawers to pull them open. Keep a bedspread that drops to the floor if you'd rather not see what's under there.
11. Claim the doors and the entry wall
Doors are free storage. An over-door organizer with clear pockets holds shoes, cleaning supplies or pantry overflow on the bathroom or closet door. By the entry, a row of hooks at about 60 to 66 in (152 to 168 cm) high catches coats and bags before they land on the sofa. Add a shallow shelf above the hooks for keys and mail, no deeper than 6 to 8 in (15 to 20 cm) so it doesn't crowd the doorway.
How do you make a studio apartment feel bigger?
The same tricks that open up any small room work here, and our guide to small room design covers them in depth. In a studio, three matter most.
12. Use one palette across the whole room
Pick three or four colors and repeat them in every zone, so the bed corner, sofa and kitchen look like one plan. Paint the walls and ceiling in the same light shade, use one wood tone for most furniture, and save the strongest color for small things you can swap: cushions, a throw, one print. Below is a calm, warm starting point, and you can build your own from a photo with the palette generator.
See these colors on your own walls: Try this palette in RivAI
13. Raise the furniture on legs
Furniture on legs 4 to 6 in (10 to 15 cm) high lets you see the floor running underneath, and more visible floor reads as more room. Apply it to the sofa, media console and dining chairs, and lift the bed frame to the 6 to 7 in you need for bins anyway. Glass or acrylic side tables go further still, because you look straight through them. For a style to copy, Scandinavian bedroom ideas are full of light, raised furniture.
14. Hang curtains high and wide
Mount the curtain rod 4 to 6 in (10 to 15 cm) below the ceiling, or right at it, and run it 8 to 12 in (20 to 30 cm) past the window frame on each side. Open curtains then stack against the wall instead of over the glass, and the window reads as taller and wider. Match the curtain fabric to the walls or the divider curtain so the room doesn't break into patches.
Which studio apartment decorating ideas work for renters?
15. Light every zone with plug-in sconces
One ceiling light makes a studio feel like one big box. Give each zone its own light instead: a pair of plug-in wall sconces at the bed, a floor lamp beside the sofa, a small pendant or table lamp at the table, and an LED strip under the kitchen cabinets.
Plug-in sconces mount with a couple of small screws or heavy-duty adhesive strips, and a paintable cord cover hides the cable. Use 2700K warm white bulbs in the living and sleep zones as a rule of thumb. Put the zones on separate switches or smart plugs so the bed corner can go dark while the reading lamp stays on.
A few more fixes come off cleanly when you move out:
- Peel-and-stick wallpaper on the headboard wall marks the sleep zone. Test a small piece in a hidden spot first, since some paint lifts with it.
- Adhesive hooks for towels, bags and headphones (check the weight rating on the pack).
- A floor mirror about 24 x 60 in (61 x 152 cm), leaned opposite the window instead of hung, bounces daylight deeper into the room and needs no holes.
- Peel-and-stick tiles over a dated kitchen backsplash.
- Tension rods inside the sink cabinet for spray bottles, or across a closet for a second hanging rail.
| Idea | Try it if | Cheapest way to test first |
|---|---|---|
| Bookshelf divider | You can see the bed from the front door | Stand a clothes rack or a tall box where it would go for a week |
| Ceiling-track curtain | You only need the bed hidden at night | Hang a flat sheet on a tension rod along the same line |
| Daybed instead of bed plus sofa | You live alone and rarely host overnight | Push your bed lengthwise against the wall with cushions along it for a weekend |
| Gateleg table | You eat on the sofa most nights | Tape the open and closed outlines on the floor |
| Wall bed | You need the floor for work or exercise by day | Tape the open bed outline and live around it for a few days |
| One-palette refresh | The room feels busy even when it's tidy | Box up everything outside the palette for a weekend |
How can you preview studio apartment ideas on your own room?
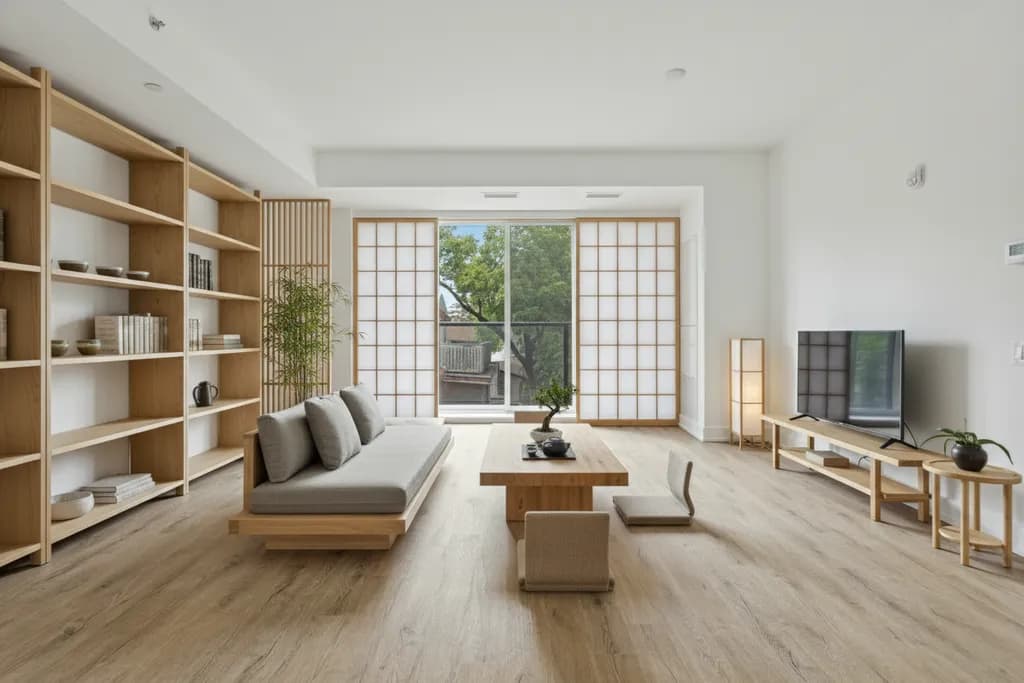
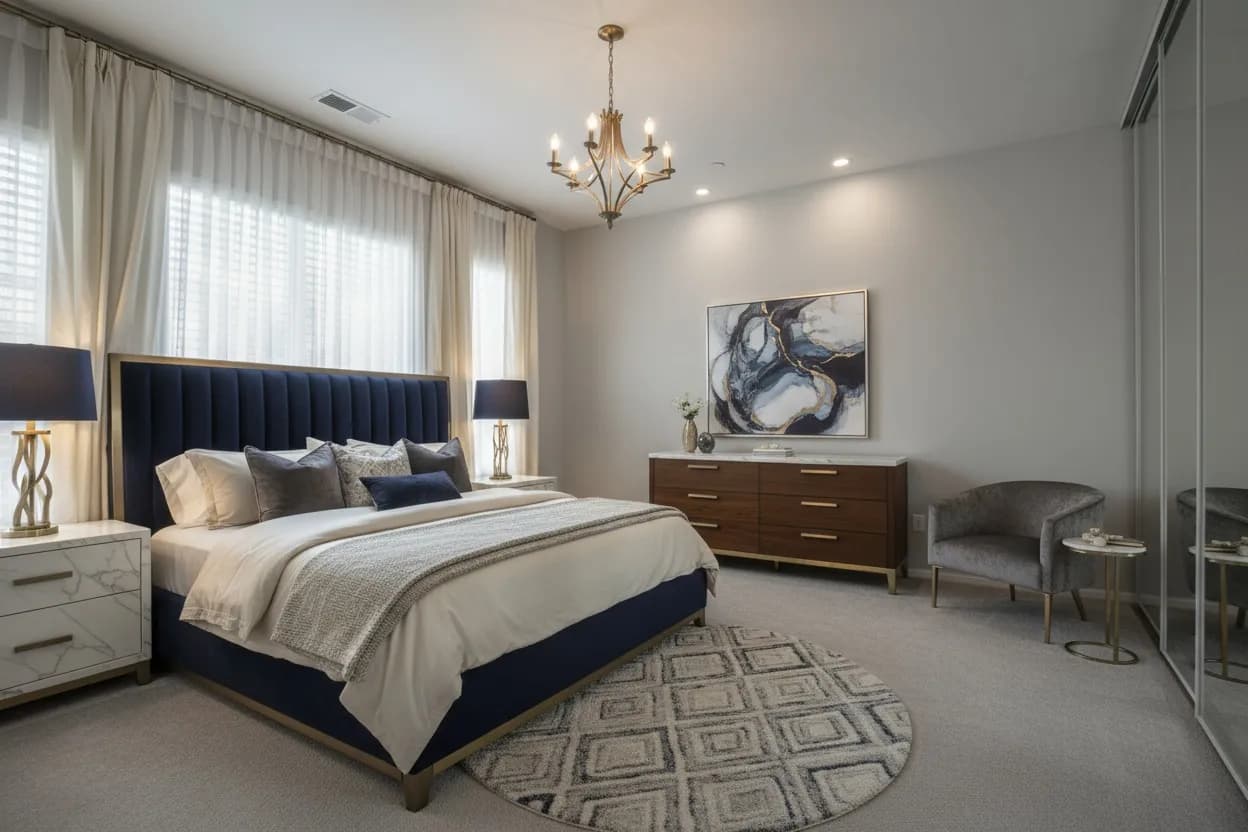
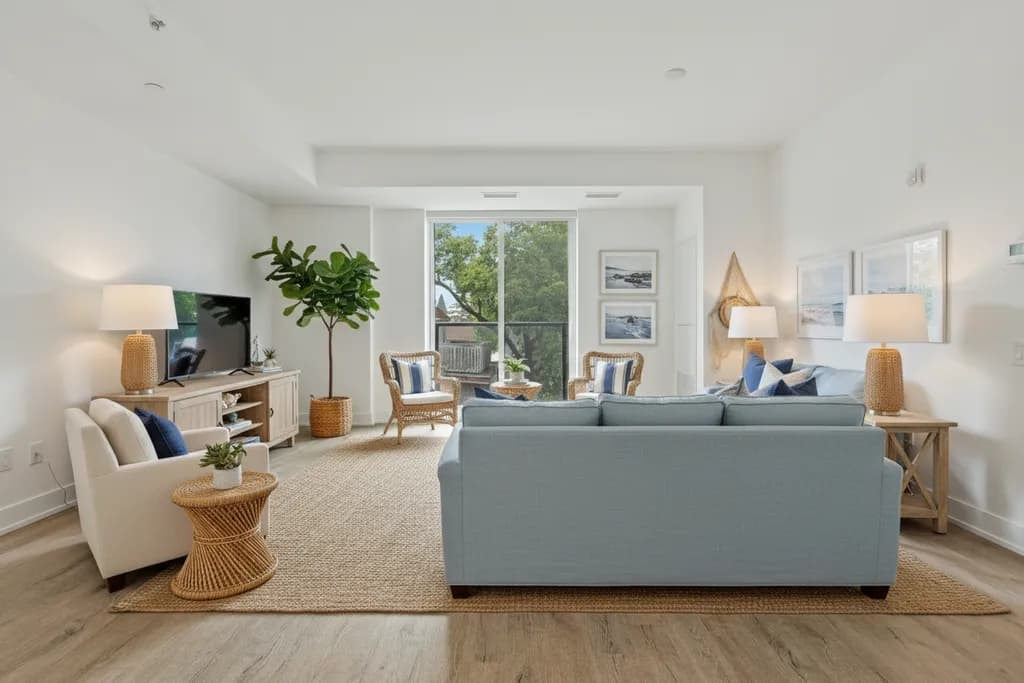
A photo of your own studio beats any mood board for judging a divider or a palette. RivAI has no studio room type, so pick the closest one: Living Room when the photo shows the sofa side, Bedroom when it shows the bed corner. Then choose Interior redesign, a style (Scandinavian, Minimalist and Simple Living all suit small rooms) and Keep Structure, which keeps the walls, windows and layout. A Standard result takes about 30 seconds with the AI interior design tool.
Two other tools help in a studio. Empty Space removes all the furniture from the photo, so you can see the bare room and picture a new arrangement before you drag anything. Remove Objects lets you brush over clutter, like the drying rack or the pile on the chair, to see the room tidied.
Keep the limits in mind. Each result is a picture of your photo, not a measured plan, so it won't tell you whether a 75 in daybed fits between the window and the radiator: a tape measure does that. RivAI runs on iPhone and iPad only, you get 2 free designs per install, and free results carry a watermark.
What should you skip in a studio apartment?
Some popular studio ideas cost you floor space or daylight for very little in return. These are the ones to skip:
- A tall, solid bookcase as the divider. It hides the bed, but whoever sits on the far side loses the window.
- A full sectional. In most studios it swallows the living zone; a 72 to 80 in (183 to 203 cm) sofa plus an ottoman bends to more uses.
- Lots of small furniture. Five stools and little side tables look cluttered even when they're tidy.
- Dark blackout fabric as a room divider in a one-window studio. Save the blackout lining for the window itself.
- The bed facing the front door, where it's the first thing anyone sees.
- A single overhead light doing every job, from cooking to reading in bed.
- Buying before measuring. Tape out every big piece on the floor first, including the open position of anything that folds or pulls out.
If you'd rather have less to manage, minimalist bedroom ideas show how far a sleep zone can be pared back and still feel warm.
FAQ
What should every studio apartment have?
A bed you can hide or dress as a sofa, one table that folds or does two jobs, a divider or rug that marks the sleep zone, storage that reaches the ceiling, and a light for each zone. Add a full-length mirror and a row of hooks by the door, and the basics are covered.
Is it worth living in a studio apartment?
For one person who's out most of the day, usually yes: rent and utilities tend to be lower than a one-bedroom, there's less to clean, and you end up owning fewer things. The downsides are real, though. Guests sit near your bed, cooking smells reach the sleep zone, and working from home is harder. Two people who both work from home will feel it fast.
How do you hide a bed in a studio apartment without a wall?
Use an open bookshelf, a curtain on a ceiling track or a sofa with its back to the bed. By day, dress the bed like a sofa with a fitted cover, a long bolster and cushions against the wall. A wall bed hides it completely, but it needs anchoring and your landlord's permission.
Can you fit a home office in a studio apartment?
Yes, if it folds or hides. A wall-mounted fold-down desk about 12 in (30 cm) deep when closed, a gateleg table that doubles as the desk, or a desk inside a closet with the doors removed all work. Put it in the living zone, facing away from the bed, and give it its own lamp so work can switch off at night.
RivAI Team
We build RivAI, the AI home design app for iPhone, at PixelPort LLC. RivAI is our product, so read our picks with that in mind: we take no payment for placements, and every product claim is checked against the app. About us · Editorial policy.
Published · Last updated
- #small spaces
- #studio apartment
- #storage
- #renters
Keep reading
 Inspiration
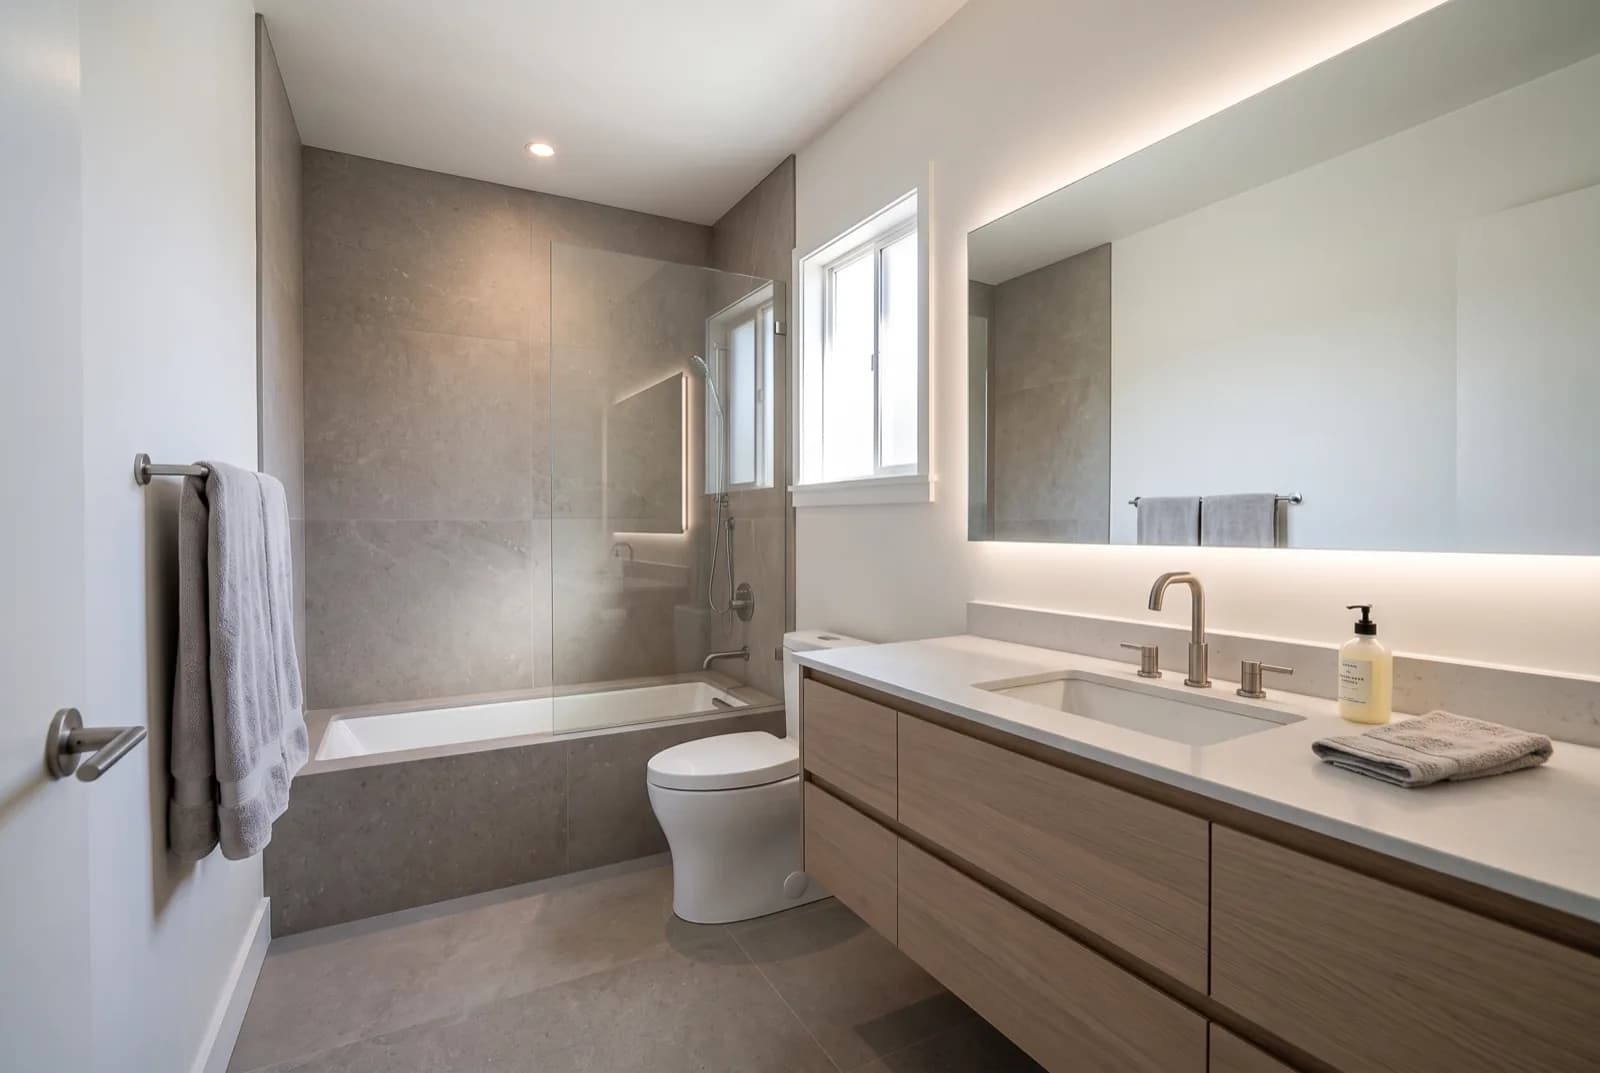
Small bathroom ideas: 20 ways to fit more and make it feel bigger
Twenty small bathroom ideas grouped by layout, storage, light, color and renter fixes. Each one comes with a size, a bulb temperature or a hex code you can use this weekend.
· 14 min read
 Inspiration
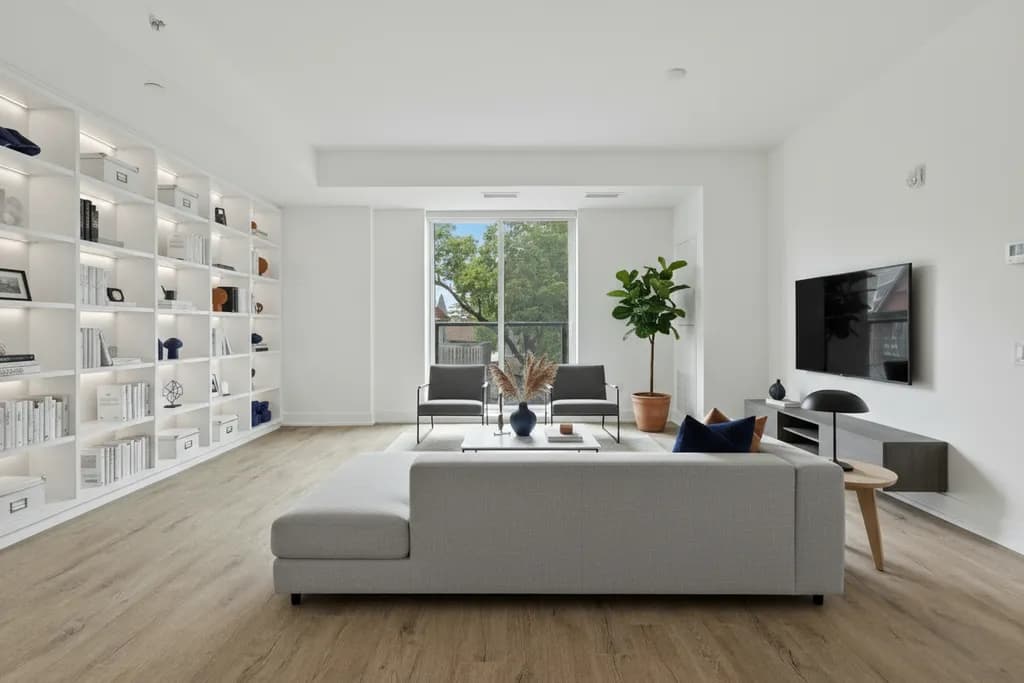
10 small living room ideas that make the space feel bigger
A small living room feels bigger when you fix circulation, light and sightlines. These 10 ideas come with the exact measurements to get them right.
· 7 min read
 Inspiration
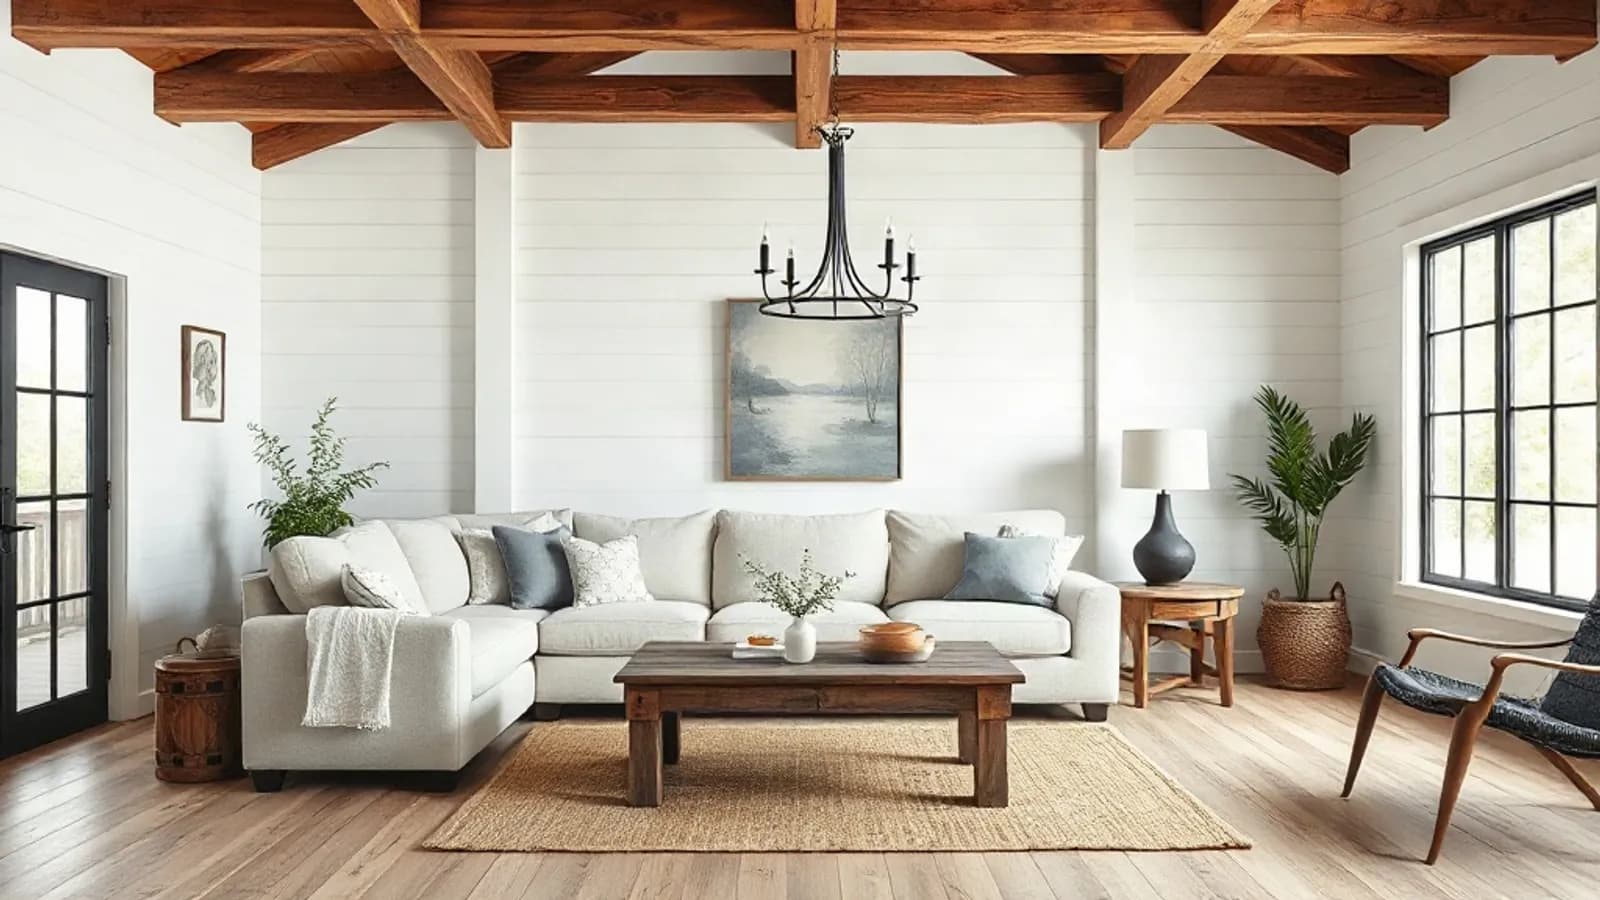
Modern farmhouse living room ideas: 15 warm, uncluttered looks
Fifteen modern farmhouse living room ideas grouped by walls, furniture, lighting, textiles and the warmer 2026 update. Each one comes with a size, bulb temperature or hex code, plus a short list of what to skip.
· 10 min read
Try this on your own room
Snap it, pick a style, see it redesigned in about 30 seconds.
Free to try · 3-day free trial on annual · Cancel anytime
