
Small bathroom ideas: 20 ways to fit more and make it feel bigger
By RivAI Team · · 14 min read
The short answer
The best small bathroom ideas save floor first and fake space second: a wall-hung vanity 18 to 21 in deep, a round-front or wall-hung toilet, a curbless shower behind a glass panel, recessed niches, a wall-wide mirror, 2700-3000K lights at face height, large-format tile run floor to wall, and warm whites with high LRV.
What are the best small bathroom ideas?
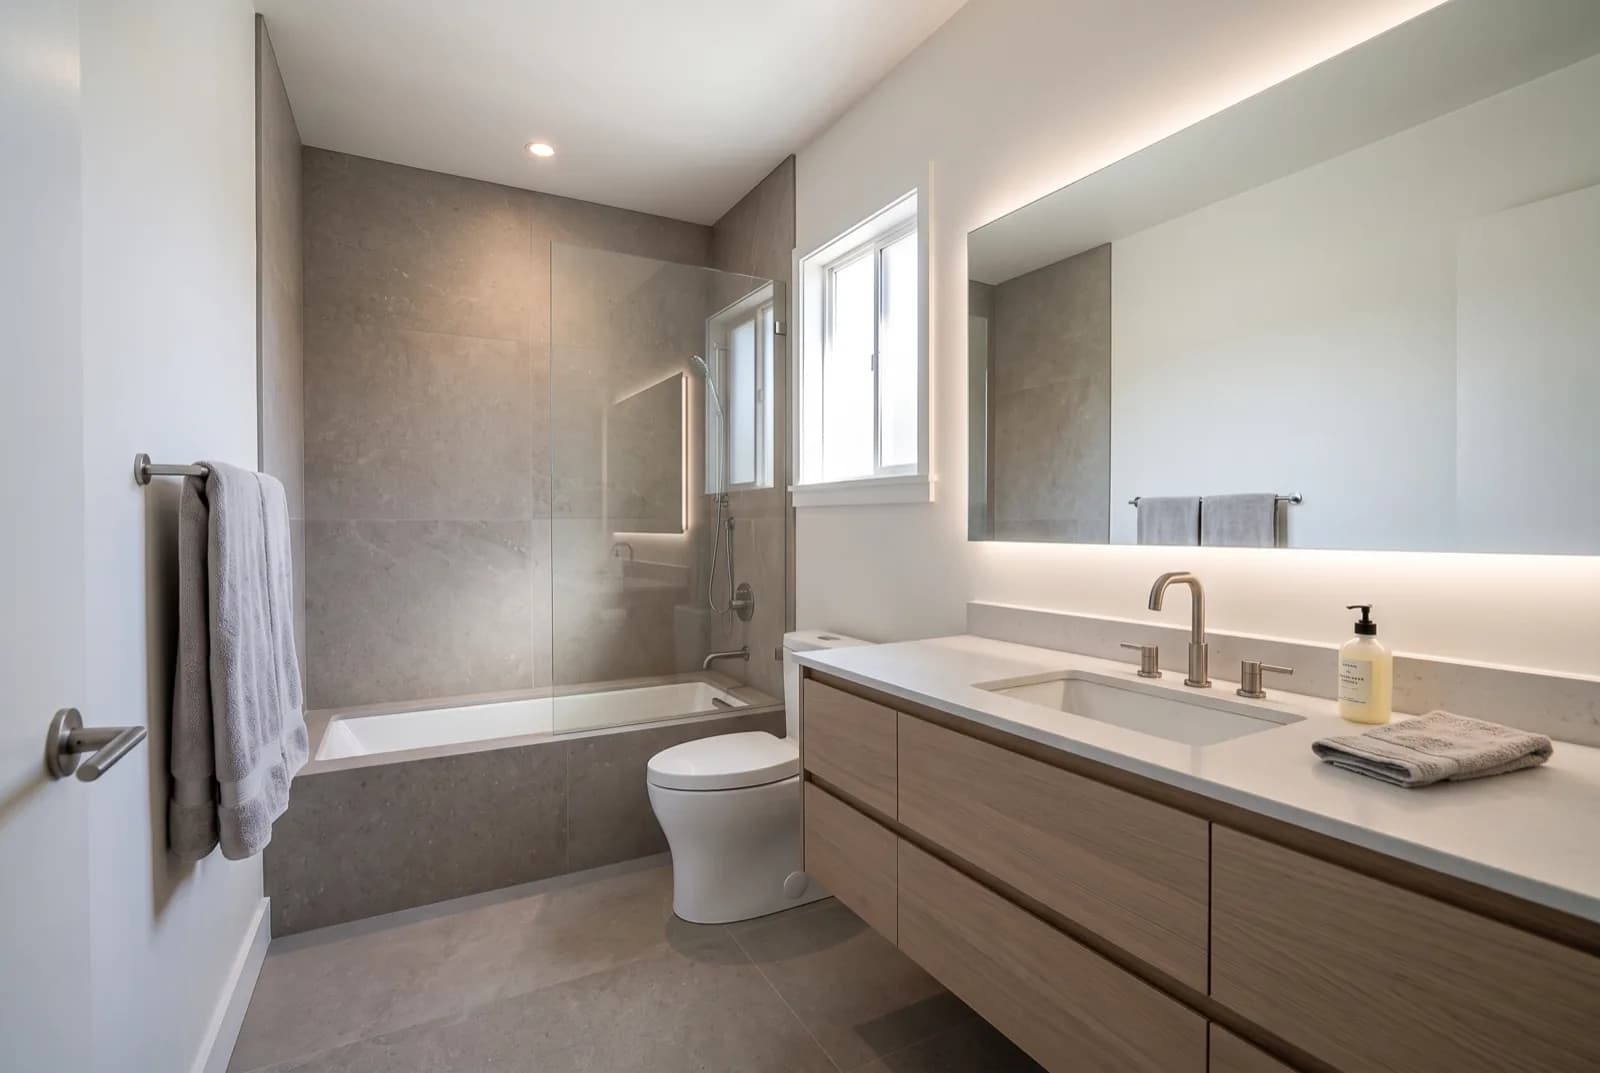
The best small bathroom ideas fix two things: how much floor you can walk on and how far your eye can travel. Start with the fixtures, because they eat the floor. A wall-hung vanity 18 to 21 in (46 to 53 cm) deep, or a shallow 12 to 16 in (30 to 41 cm) model in a very small bathroom, plus a round-front or wall-hung toilet and a pocket door, each give back inches you'll feel every morning.
Then work on what the eye reads. A curbless shower behind one fixed glass panel lets the floor run to the back wall. Large-format tile carried from floor to wall, a mirror as wide as the vanity and warm 2700-3000K lights on both sides of your face all blur the edges of the room. For color, warm whites with a high LRV and tone-on-tone tile make a small bathroom look bigger, while a windowless powder room can go the other way and be drenched in one deep shade.
What's the best layout for a small bathroom, and which fixtures fit?
1. Pick the layout your plumbing already supports
For most small bathrooms the best layout is one-wall: sink, toilet and shower or tub lined up along a single plumbing wall. It's the simplest to plumb and leaves one clear strip of floor. A galley suits long, narrow rooms, and a corner shower frees the most floor in a square one. The same space-first thinking runs through our small room design ideas for every other room.
| Layout | How it works | Best for | Watch out for |
|---|---|---|---|
| One-wall | Sink, toilet and shower or tub on the same wall | Most small and narrow bathrooms; easiest to plumb | The toilet usually sits between sink and shower, so side clearance gets tight |
| Galley (two-wall) | Fixtures on two facing walls with a walkway between | Long rooms wide enough for a real aisle | A door that swings into the aisle |
| Corner shower | A square or neo-angle shower tucked into one corner | Square rooms and bathrooms that can lose the tub | Very small enclosures feel cramped; the door should open outward |
Before you move anything, measure. Common planning guidelines call for about 30 in (76 cm) of clear floor in front of the toilet, 15 to 18 in (38 to 46 cm) from the toilet's centerline to a wall or the next fixture, and a shower at least 30 in (76 cm) across; check your local code, because it's the rule that applies to you. Moving a toilet drain means opening the floor, so layouts that keep the plumbing in place cost far less.
2. Float a vanity 18 to 21 inches deep, or shallower
Standard vanities run 18 to 21 in (46 to 53 cm) deep. In a very small bathroom, a shallow model at 12 to 16 in (30 to 41 cm) is the difference between squeezing past the sink and simply walking past it. Hang it on the wall instead of standing it on the floor: you'll see tile underneath, the room reads larger, and mopping gets easier. A wall-mounted sink with a towel bar below is the smallest option of all.
3. Choose a round-front or wall-hung toilet
A round-front bowl sticks out roughly 2 in (5 cm) less than an elongated one, which matters when the door or vanity is close. Many people find elongated bowls more comfortable, so sit on both in a showroom before you decide. Wall-hung toilets hide the tank inside the wall and free the floor below. Plan one only if you're opening the wall anyway, since the carrier frame needs a deeper cavity.
4. Go curbless behind one fixed glass panel
A shower with no curb and no tub wall lets the floor tile run straight to the back of the room, so the whole bathroom reads as one space. One fixed glass panel, with no door, keeps most of the spray in and never swings into the room. Curbless showers need the floor sloped to a linear drain, which usually means work on the subfloor. Treat this one as a remodel idea, not a weekend project.
5. Swap the swinging door for a pocket or barn door
Every swing door claims an arc of floor as wide as the door itself, usually 24 to 32 in (61 to 81 cm), where nothing else can go. A pocket door slides into the wall and gives that floor back. Barn doors are easier to fit because they hang on a track outside the room. They leave small gaps at the edges, though, so they suit an en suite off a bedroom better than a bathroom off the living room.
Where can you add storage in a very small bathroom?
6. Recess a niche between the studs
Most interior walls in North American homes are framed with studs 16 in (41 cm) apart on center, which leaves a pocket about 14.5 in (37 cm) wide and 3.5 in (9 cm) deep inside the wall. That's room for shampoo in the shower or rolled towels beside the vanity, and it costs zero floor. Check for pipes and wires before you cut, and waterproof any niche inside a wet wall.
7. Recess the medicine cabinet too
Surface-mounted cabinets stick out about 4 to 6 in (10 to 15 cm) over the sink, right where you lean in to wash your face. Recessed into a stud bay, the same cabinet sits nearly flush, and its mirrored door doubles as your main mirror. Pick one as wide as the vanity if the framing allows. It'll read as one wide mirror instead of a box on the wall.
8. Use the wall over the toilet
Above the tank sits the biggest unused wall in most small bathrooms. Two or three floating shelves, or a slim cabinet no deeper than the tank, will hold towels and spare paper. A good rule of thumb is to keep the lowest shelf at least 18 to 24 in (46 to 61 cm) above the tank lid so you can still lift it. Limit what's on display to a few matching things.
9. Put the back of the door to work
- Over-door hooks for robes and towels, no drilling needed.
- A slim over-door rack for hand towels or a hair dryer.
- A shallow over-door organizer with clear pockets for the small stuff that otherwise lives on the counter.
- If you've fitted a pocket door, move the hooks to the wall beside it.
How do you make a small bathroom look bigger with mirrors, light and tile?
10. Run the mirror the full width of the vanity
One large mirror, wall to wall above the vanity or at least as wide as it, visually extends the room. Frameless or thin-framed glass keeps the edge quiet. Take it up toward the ceiling if you can, since a tall mirror also makes the wall feel higher. Browse minimalist bathroom ideas to see how far one mirror and a bare counter can go.
11. Light your face from both sides at 2700-3000K
A single downlight over the mirror throws shadows under your eyes and leaves the corners dim. Put a sconce or vertical light bar on each side of the mirror instead, centered at roughly face height; a good rule of thumb is 60 to 66 in (152 to 168 cm) off the floor. Choose 2700 to 3000K bulbs for warm, flattering light, with a CRI of 90 or higher so skin tones look true. Keep a ceiling light for the shower.
12. Use large-format tile with fewer grout lines
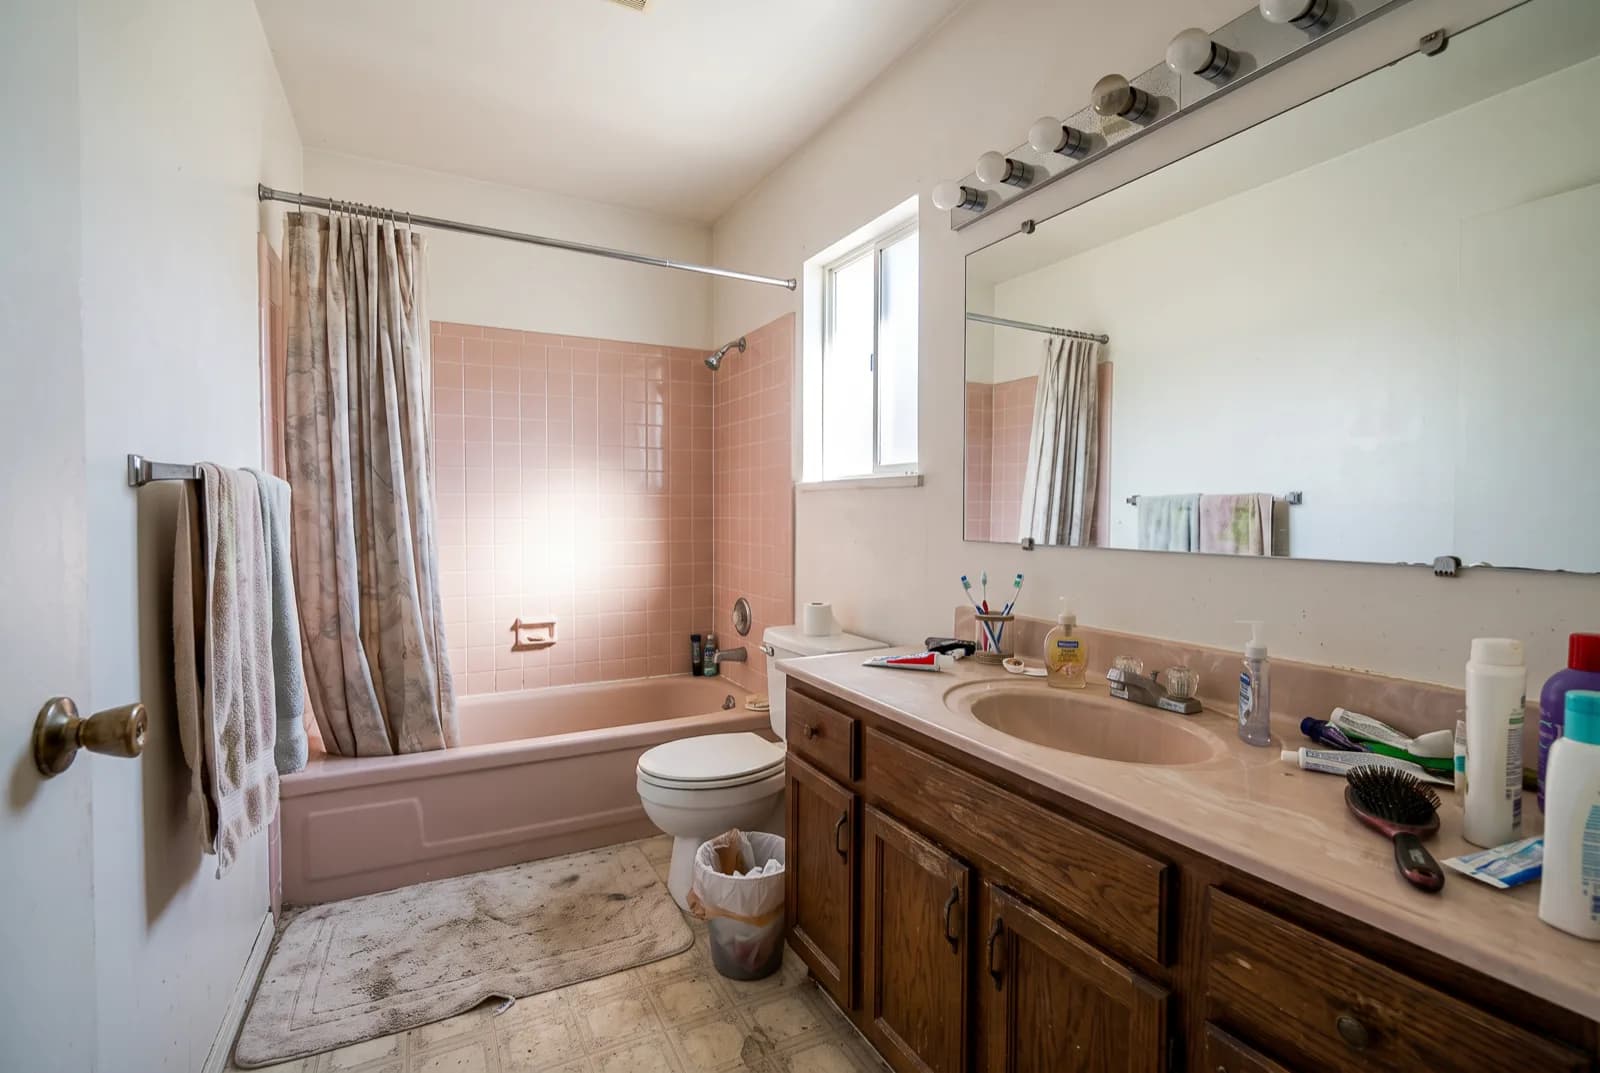
Every grout line is a small break the eye has to cross. Tiles 12 x 24 in (30 x 60 cm) or larger cut the number of lines, which calms both walls and floor. Match the grout to the tile so the joints fade. Shower floors still need smaller tiles, or large ones cut and sloped by a tiler, because water has to reach the drain. Modern bathroom ideas lean on this look almost by default.
13. Carry the same tile from floor to wall
Wherever floor and wall switch material, the room draws its own outline. Running one tile across the floor and up the wet walls, or around the whole room, erases that line and makes the corners harder to read. Quiet tile works best here: a light stone-look or plain porcelain, nothing with a busy pattern.
14. Stack tile vertically to raise the ceiling
Rectangular tile laid in a vertical stack, long side up, pulls the eye upward. In a bathroom with a low or sloped ceiling, that's one of the cheapest ways to add apparent height, since you're buying the same tile either way. Taking the tile all the way to the ceiling, instead of stopping at 48 or 60 in (122 or 152 cm), helps for the same reason.
What color makes a small bathroom look bigger?
Light colors with a high LRV make a small bathroom look bigger, because they bounce what little light the room gets. LRV (light reflectance value) is printed on most paint chips and runs from 0 for black to 100 for white. Warm whites flatter skin under 2700-3000K bulbs better than stark blue-whites do. If your bathroom has no window, go warmer still.
15. Choose a warm white with an LRV of 70 or more
A good rule of thumb for a small bathroom is a wall color with an LRV of 70 or higher and a slightly warm undertone, a step brighter than the LRV-above-60 rule in our small living room ideas. Paint the ceiling and trim in the same color so nothing outlines the edges of the room. Satin or semi-gloss handles steam and wipes clean.
16. Keep tile and walls tone-on-tone
Pick a wall color within a shade or two of your tile, so the eye slides from one surface to the next without stopping. Pale stone tile with a warm greige wall works, and so does white zellige with a warm white wall. High contrast, like white tile against dark walls, chops a small room into pieces. The pale wood and stone in Japanese bathroom ideas follow the same rule.
See these colors on your own walls: Try this palette in RivAI
17. Color-drench a small powder room
A powder room with no shower is the one bathroom where dark can work. Paint walls, ceiling, trim and door in one deep color so the corners disappear. Keep the sink and mirror light, and use 2700K bulbs so the color doesn't turn muddy. To see a hex on your own walls before you buy a sample pot, try it in the paint color visualizer.
See these colors on your own walls: Try this palette in RivAI
What can you change in a small bathroom if you rent?
18. Cover dated surfaces with peel-and-stick
Peel-and-stick vinyl tile over a tired floor, or peel-and-stick wallpaper on a dry wall away from the shower, changes the room without a deposit fight. Test a small patch first and make sure it comes off clean. Keep it out of the spray zone, where steam lifts the edges within weeks.
19. Hang a longer shower curtain close to the ceiling
Mount a tension rod a few inches below the ceiling and use an extra-long curtain, 84 to 96 in (213 to 244 cm), instead of the standard 72 in (183 cm). Your bathroom looks taller, the curtain hides ugly tile edges, and a plain, light fabric reads as part of the wall. A curved rod adds a few inches of elbow room in a tight shower, too.
20. Swap the small hardware
Towel bars, the toilet roll holder, cabinet knobs and the showerhead can all change in an afternoon with a screwdriver. Pick one metal finish and use it everywhere. Store the originals in a labelled bag so you can put them back when you move out.
| Idea | Try it if | Cheapest way to test |
|---|---|---|
| Shallow wall-hung vanity | You turn sideways to get past the sink | Tape the new footprint on the floor and live with it for a week |
| Pocket or barn door | The door hits the toilet or vanity | Prop the door fully open for a day and notice the floor you get back |
| Wall-wide mirror | The room feels dark or boxed in | Lean a spare full-length mirror against the vanity wall |
| 2700-3000K side lights | Your face looks shadowed in the mirror | Swap your current bulbs for 2700K ones first |
| Floor-to-wall tile | The room has lots of edges and material changes | Stand two or three large tile samples against the wall |
| Warm white walls | Walls look gray or flat | Paint a big sample board and move it around the room for a day |
| Color drench | It's a powder room with no shower | Paint one sample board and view it under your own bulbs at night |
| Long curtain hung high | You rent and can't touch the tile | Raise your current curtain on a tension rod before buying a new one |
How can you preview small bathroom ideas on your own bathroom?
Tile and paint are hard to judge from a 3-inch chip, and both are expensive to undo. Take a daylight photo of your bathroom from the doorway, open RivAI's interior redesign, set the room type to Bathroom and pick a style such as Minimalist, Modern, Japanese or Coastal. Choose Keep Structure so the walls, window and layout stay put; a Standard result takes about 30 seconds.
For one exact color, open Paint, choose walls or cabinets, and type the hex code from the paint chip into the color picker. The Walls tool changes the wall finish from a short description, such as "pale stone-look tile, stacked vertically". Paint also works on a redesign you've already made, so you can try a cabinet color on the look you liked best.
Keep the limits in mind. Each result is a picture of a possible bathroom, not measurements or a plumbing plan, so check clearances with a tape measure before ordering a vanity. RivAI runs on iPhone and iPad only, your first 2 designs are free, and free results carry a watermark.
What should you skip in a small bathroom?
Some ideas eat floor space, and others date the room fast. Here's what we'd leave out of a small bathroom:
- A freestanding tub squeezed into a small room. It needs clearance on every side, so a built-in tub or a walk-in shower does more with the same floor.
- Framed shower doors with heavy tracks, which block the view to the back wall.
- Matching bath mat, lid cover and tank cover sets.
- Three metal finishes and four kinds of tile in one tiny room. Two or three materials, total, look calmer.
- Small, busy mosaic on every wall. Save it for a shower floor or a single niche.
- Word decals and signs telling you to relax.
- Cool 5000K bulbs over the mirror, which make skin look gray first thing in the morning.
- Bold patterned tile you'd have to rip out to undo. If you love a pattern, try it on peel-and-stick, a rug or a shower curtain first.
FAQ
What are the latest small bathroom trends for 2026?
Treat this as opinion, since there's no solid survey behind it: warm whites replacing stark ones, stone-look large-format tile, wall-hung vanities in wood, fluted glass and color-drenched powder rooms. The ones worth following also solve a space problem, like the wall-hung vanity and the big tile. Those tend to age better than a pattern or a color of the year.
How do you make a tiny bathroom look good?
Clear the counter, stick to one metal finish and two or three materials, and hang the biggest mirror the wall can take. Swap cool bulbs for 2700-3000K ones, hang a plain shower curtain high, and roll towels on a shelf or hooks.
Is a shower or a tub better for a small bathroom?
If nobody in your home needs a tub, a walk-in shower behind a single glass panel will make a small bathroom feel bigger. Keep the tub if you bathe small children or love a soak, and choose a built-in model with a fixed glass screen instead of a curtain to keep the sightline open.
Can you use dark tile in a small bathroom?
Yes, in one place. Dark floor tile grounds a pale room and hides dirt, and a dark tile on a single shower wall adds depth. Covering every surface in dark tile works only with good light, so keep the full dark look for powder rooms or bathrooms with a decent window.
RivAI Team
We build RivAI, the AI home design app for iPhone, at PixelPort LLC. RivAI is our product, so read our picks with that in mind: we take no payment for placements, and every product claim is checked against the app. About us · Editorial policy.
Published · Last updated
- #small spaces
- #bathroom
- #storage
- #color
Keep reading
 Inspiration
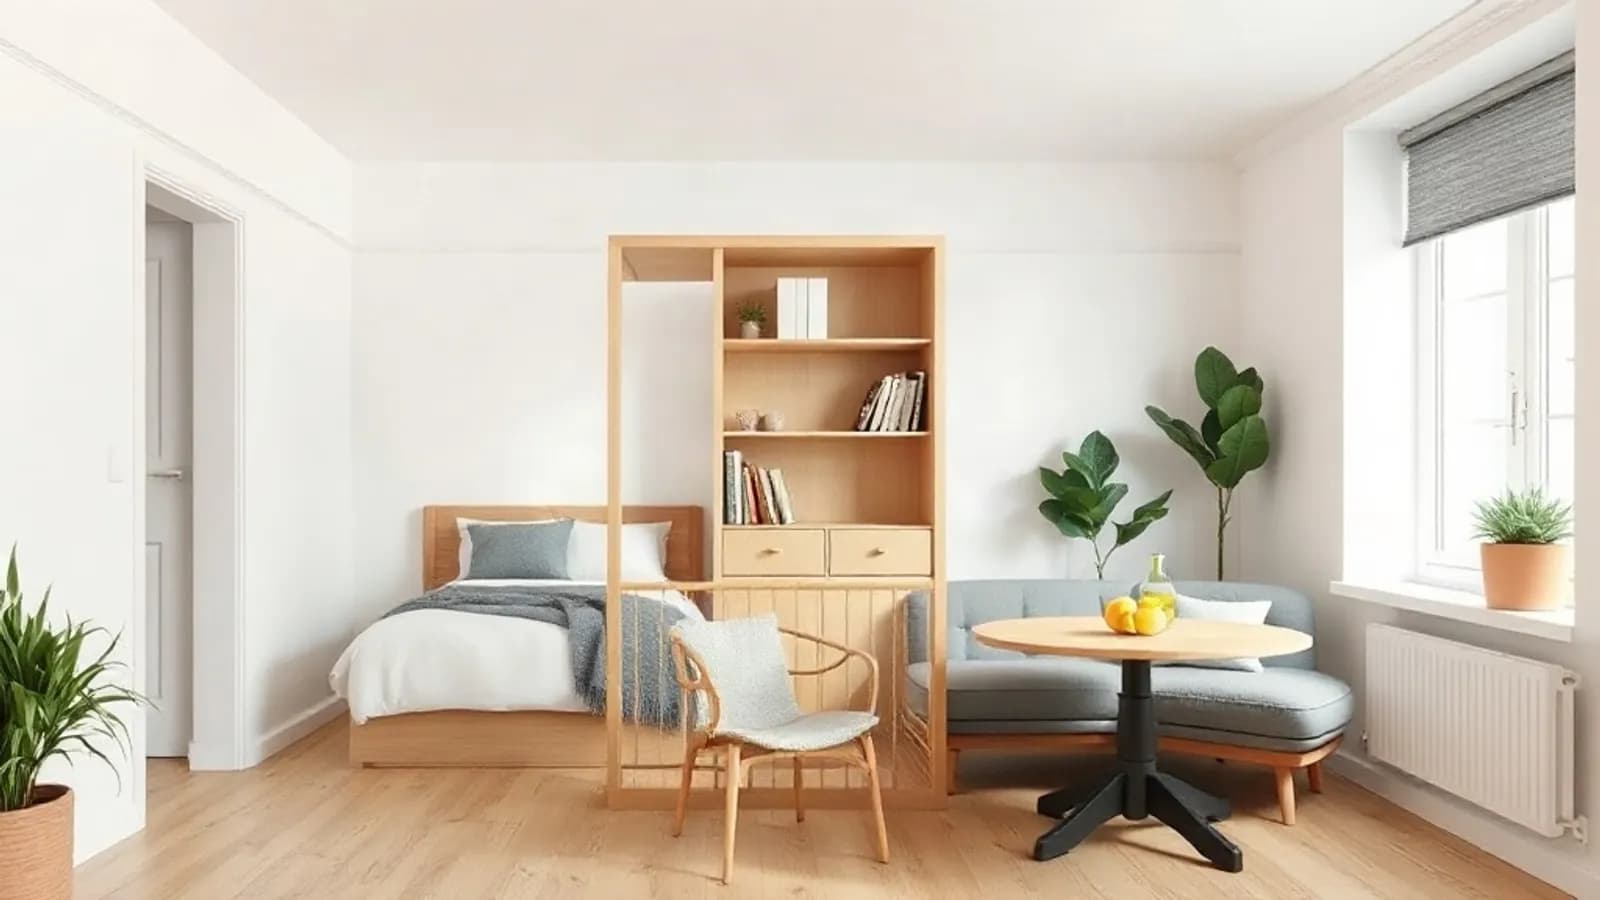
Studio apartment ideas: 15 ways to zone, store and decorate one room
One room has to sleep, cook, work and host. These 15 studio apartment ideas show how to zone it, store more and keep it calm, each with a measurement you can use.
· 14 min read
 Inspiration
10 small living room ideas that make the space feel bigger
A small living room feels bigger when you fix circulation, light and sightlines. These 10 ideas come with the exact measurements to get them right.
· 7 min read
 How-to
How to pick paint colors for a north-facing room
North light is cool, soft and steady, which makes the wrong white look gray. Here is how to choose undertones, depth and bulbs that work with it.
· 7 min read
Try this on your own room
Snap it, pick a style, see it redesigned in about 30 seconds.
Free to try · 3-day free trial on annual · Cancel anytime
