
Rearrange my room: a 9-step layout method (and how AI helps)
By RivAI Team · · 11 min read
The short answer
To rearrange your room, measure the room and every big piece, mark doors, windows, outlets and vents, pick one focal point, and keep 30 to 36 in (76 to 91 cm) walkways. Place the largest piece first, float the rest off the walls, size the rug to the seating, add lamps, then live with it for a week.
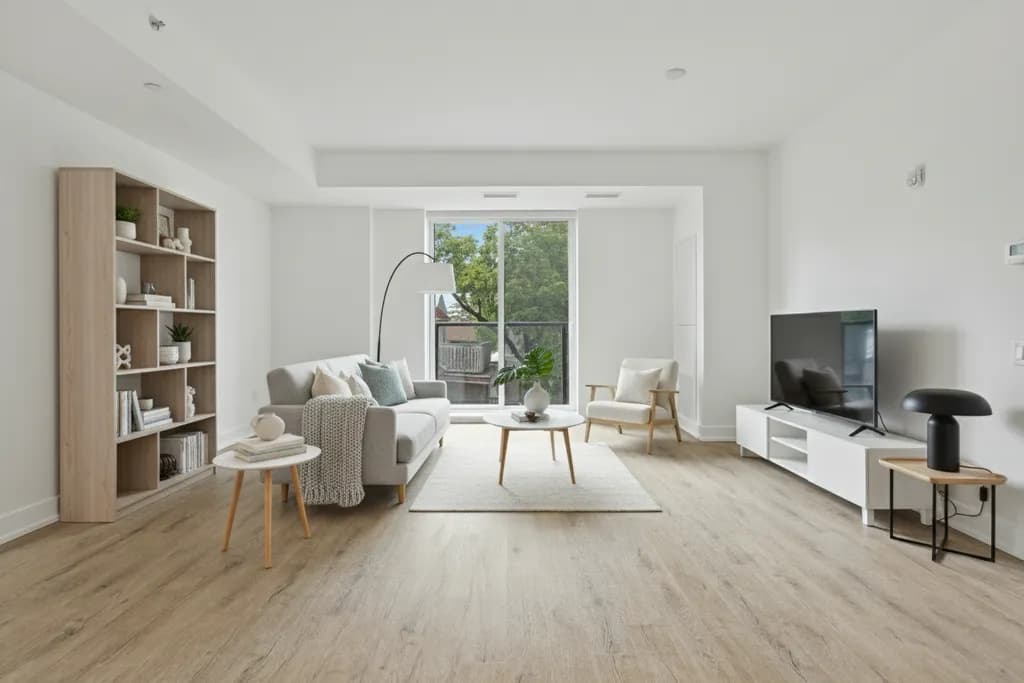
How do I rearrange my room?
Rearranging a room works best in a fixed order: measure, map the fixed points, choose a focal point, protect the walkways, then place furniture from biggest to smallest. Start with a tape measure and a sketch on graph paper (one square per foot). Mark every door swing, window, radiator, vent and outlet, because those decide where the sofa or bed can go before taste does. Pick one focal point, such as a window, fireplace or TV wall, and face the main seating toward it.
Keep the main walkway 30 to 36 in (76 to 91 cm) wide. Place the anchor piece (sofa or bed) first, then float the rest of the furniture into a group instead of lining the walls. Finish with a rug big enough for the front legs of every seat, three light sources, and a one-week trial before you buy anything new. Then live with it for a week before you commit.
What do you need before you rearrange a room?
- A 25 ft (7.5 m) tape measure, and a helper for anything longer than your arm span.
- Graph paper and a pencil, or a free room-planning app if you'd rather drag shapes around a screen.
- Low-tack painter's tape to mark furniture footprints on the floor before you lift anything heavy.
- Furniture sliders: felt for hard floors, plastic for carpet. With them, one person can shift a sofa.
- Photos of the room from each corner in daylight, so you can compare old and new.
- Time: an afternoon for one living room or bedroom, plus a week of living with the result.
What are the steps to rearrange your room?
- Measure the room and every large piece. Record wall lengths, ceiling height, and the width, depth and height of the sofa, bed, dressers and tables. Measure doorways and hallways too, so you know whether a 36 in (91 cm) deep sofa can actually move to the other side of the house.
- Mark the fixed points. On your sketch, draw every door and its swing arc, windows with their sill height, radiators, vents, outlets, switches and the cable or antenna jack. A bed blocking the only outlet, or a sofa sitting on a floor vent, is the classic sign this step got skipped.
- Pick one focal point. Choose the window, fireplace, a large artwork or the TV wall, and point the main seating at it. If the TV and a fireplace sit on different walls, angle the seating so both are visible, and keep the screen's center near seated eye level, about 42 in (107 cm) off the floor.
- Draw the traffic paths. Connect every door to where people actually go (sofa, bed, balcony, kitchen) and keep those lanes 30 to 36 in (76 to 91 cm) wide. Route them around the seating group, never through the middle of a conversation.
- Place the anchor piece first. In a living room that's the sofa; in a bedroom, the bed. Face it toward the focal point or put its back to the main path, then fit everything else around it.
- Float the rest of the furniture. Pull the sofa at least 4 in (10 cm) off the wall, or well into the room with a slim console behind it. Group the seats so people sit within about 8 to 10 ft (2.4 to 3 m) of each other, close enough to talk at a normal volume.
- Size the rug to the furniture. In a living room, the front legs of every seat should rest on it. In a bedroom, let the rug run 18 to 24 in (46 to 61 cm) past each side of the bed. Leave 12 to 18 in (30 to 46 cm) of bare floor between rug and walls.
- Light each zone. Aim for three sources: overhead or ambient light, a task lamp beside each reading seat or bedside, and one accent light on a shelf or artwork. A good rule of thumb is 2700K bulbs for evenings: warm, but not orange.
- Live with it for a week. Leave the furniture (or the tape marks) in place for seven days before you buy or return anything. Note what you trip over, where bags land and which seat nobody uses, then change one thing at a time.
What clearances should you leave between furniture?
These are common rules of thumb, not building codes. Use them as starting points and adjust for your body, your family and the size of the room.
| Clearance | Rule of thumb | Why it matters |
|---|---|---|
| Coffee table to sofa | 14-18 in (36-46 cm) | Close enough to reach a mug, far enough for knees |
| Main walkway | 30-36 in (76-91 cm) | 36 in feels relaxed; 30 in works in a tight room |
| Secondary path (to a window or behind a chair) | 24 in (61 cm) | Fine for a route you use a few times a day |
| Each side of the bed | 24 in (61 cm), 30 in (76 cm) if you can | Room to get in, get out and make the bed |
| Foot of bed to dresser or wall | 30-36 in (76-91 cm) | Space to open drawers and walk past |
| Dining chair pull-out | 36 in (91 cm) from table edge to wall | Room to push the chair back and stand up |
| Sofa to TV | About 1.5 to 2.5 times the screen diagonal | A 55 in TV lands around 7 to 11 ft (2.1 to 3.5 m) |
| Floating sofa to wall | At least 4 in (10 cm) | Visible floor behind it makes the room read deeper |
| Rug edge to wall | 12-18 in (30-46 cm) | Frames the group instead of looking wall-to-wall |
Which living room and bedroom layouts work best?
Pick a layout by the room's shape and its main job, then check it against the clearances above. More examples by size and style live on the living room ideas page.
Living room layout ideas
- Facing pair. Sofa on one side, two chairs or a second sofa opposite, coffee table between. Choose it when conversation matters more than the TV.
- L-shape. A sofa plus a chair, or a sectional, wrapped around one corner of the rug and open toward the TV or window. It suits most rectangular rooms and leaves a long side free for the walkway.
- Floating sofa with a console. The sofa sits mid-room with its back to the walkway and a slim console behind it, which splits living from dining in an open-plan space without building a wall.
- U-shape around a focal point. For rooms at least about 12 ft (3.7 m) wide where you seat a crowd: sofa facing the fireplace or TV, a chair at each end.
- Two zones in a long room. Seating group at one end, a reading chair or desk at the other, each with its own rug and lamp.
Bedroom layout ideas
- Bed centered on the longest solid wall. The default, and usually right: walkways on both sides and a clear view of the door.
- Bed facing the window. You wake to the view. Check morning glare first, and keep 24 in (61 cm) free on each side.
- Bed in a corner. Only for small rooms, kids' rooms or single sleepers; you lose one side for access and gain floor for a desk or a reading chair.
- Bed under the window. Fine when it's the only wall long enough. Use a low headboard, keep the sill clear and watch for drafts.
For style starting points, browse modern living room ideas or bedroom design ideas. Tight on space? The small living room ideas post goes deeper on sofa sizes and rug widths, and studio apartment ideas covers fitting a bed and a sofa into one room.
A layout that looks right in a photo still has to work at 7 a.m. with your hands full.
What mistakes make a rearranged room look cheap?
A room looks cheap when the scale is off and the edges are messy, rarely because of what the furniture cost. These layout mistakes cause most of it.
- A rug that's too small. A 5 x 7 ft (152 x 213 cm) rug floating in front of a big sofa makes the whole group look shrunken. Size up.
- Every piece pushed against a wall. See the callout above.
- Curtain rods hung right at the window frame. Mount them 4 to 6 in (10 to 15 cm) below the ceiling and 8 to 12 in (20 to 30 cm) past each side, so the window looks taller and wider.
- Art hung too high. Center it around 57 to 60 in (145 to 152 cm) from the floor, or 8 to 10 in (20 to 25 cm) above a sofa back.
- One ceiling light and nothing else. Add a floor lamp and a table lamp (see step 8).
- A matching set. Sofa, loveseat and armchair from one collection read like a showroom floor; swap one piece for a different material or color.
- Blocking a window or door swing to squeeze in one more piece of furniture.
- Cables everywhere. Run them behind the furniture you just moved, and give chargers one lidded box.
How do you rearrange a room online?
You have three practical options, and each answers a different question.
- Graph paper and cut-outs. Draw the room at one square per foot, cut furniture shapes from card at the same scale, and slide them around. It costs nothing and it's accurate, because you measured everything in step 1.
- Free room-planning apps and websites. Most let you enter wall lengths and drag scaled furniture boxes around a 2D plan. They're good for checking fit, and less useful for judging how the room will feel.
- AI photo redesign. You photograph your room and get back a restyled image. It shows the look (colors, style, how full the room feels) rather than exact dimensions, so use it alongside your measurements.
The strongest combination is a scaled sketch for fit and a photo preview for feel.
How can you preview a new layout on your own room?
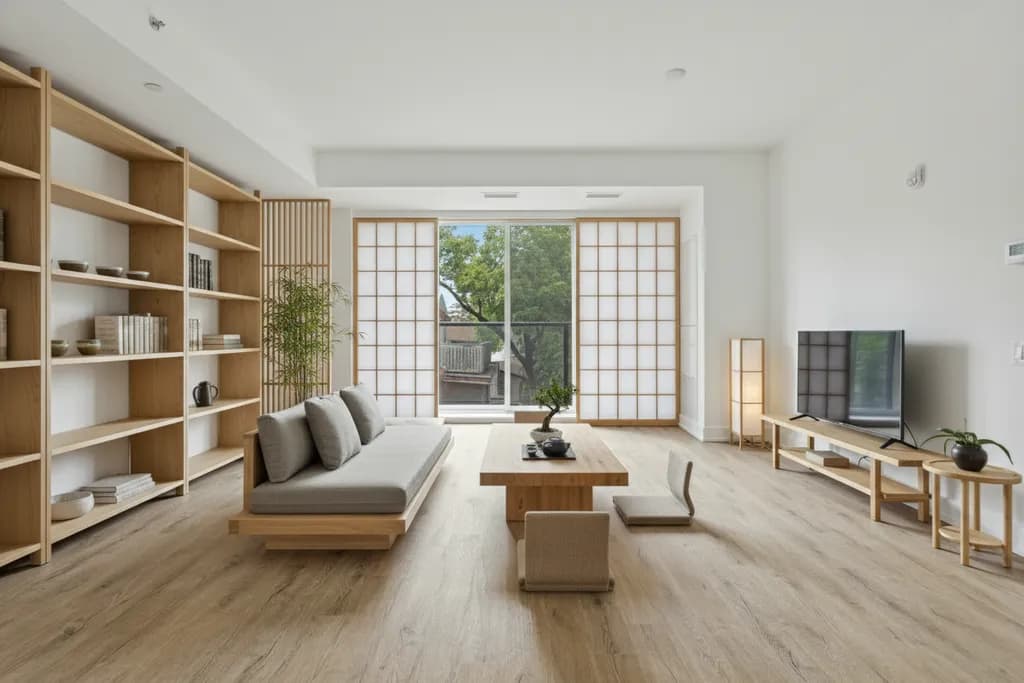
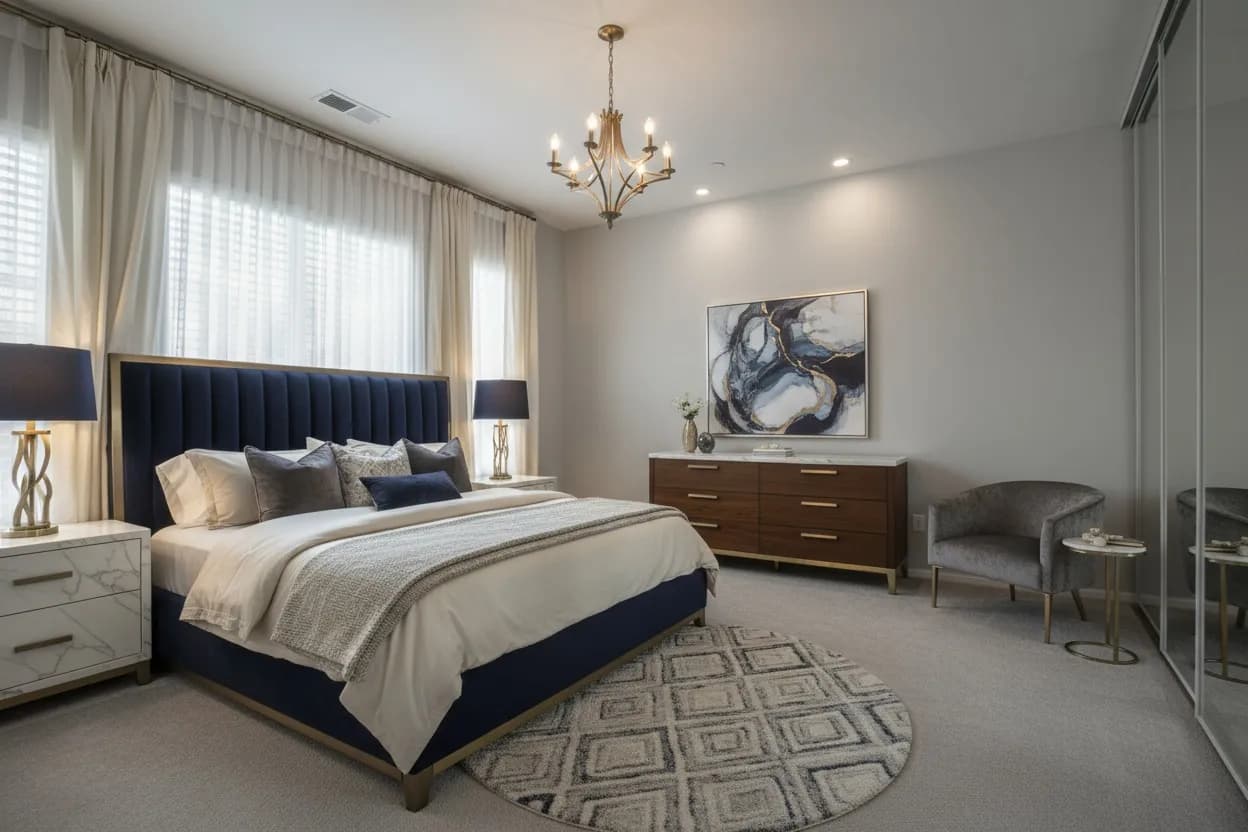
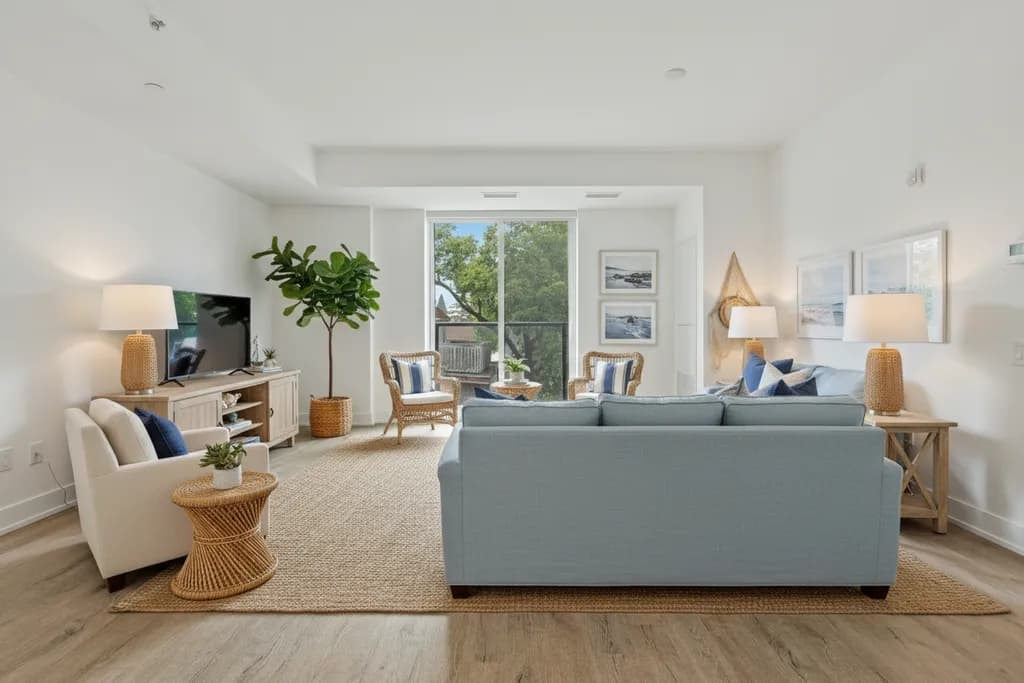
RivAI works from one photo of your room, without measurements, so use it after your sketch tells you what fits. Open Interior redesign, add a daylight photo shot from a corner, then choose Living Room or Bedroom and one of 43 styles. Keep Structure keeps your walls, windows and layout, which suits testing colors and finishes. Full Renovation lets the AI make bigger changes. The Keep Structure vs Full Renovation guide explains when to use each.
To steer the arrangement, add a short custom prompt such as "sofa on the window wall, two chairs facing it". A Standard render takes about 30 seconds. Treat the result as a mood check: it's an AI image, not to scale, and the furniture may not land exactly where you described.
Two other tools help with a rearrange. Empty Space removes all the furniture from the photo so you can picture a fresh start, and Remove Objects lets you brush over clutter to see the bones of the room. The AI room planner page shows the full workflow. Limits: the app runs on iPhone and iPad only, you get 2 free designs per install, and free results carry a watermark.
FAQ
What is the 3-5-7 rule in decorating?
It's a styling guideline for grouping objects in odd numbers (three, five or seven), because odd groups look more relaxed than neat pairs. Use three on a coffee table or shelf, and five or seven on a larger console or gallery wall. Vary the heights inside each group so the eye moves from tallest to shortest.
What does it mean if you rearrange your room a lot?
Usually just that you like change. Moving furniture is a cheap way to make a familiar room feel new, and some people do it with the seasons, pulling seats toward the fireplace in winter and toward the window in summer. If you keep rearranging because nothing feels right, the layout may be fighting a door, window or outlet.
What are the 7 golden rules for bedroom design?
Seven we'd stand by: put the bed on the longest solid wall, keep 24 in (61 cm) on each side, keep a clear path from door to bed, use a rug that extends past the bed sides, put a lamp on each nightstand, keep the TV and desk out if you can, and choose blackout curtains or a lined blind.
Should you empty the room before rearranging?
Not completely. Clear the small things (baskets, plants, side tables) so you can move the big pieces, and leave the sofa or bed in the room. Moving everything out takes hours and hides problems you'd only notice in context, like a door that now hits a chair. Put small items back last, once the big layout works.

RivAI Team
We build RivAI, the AI home design app for iPhone, at PixelPort LLC. RivAI is our product, so read our picks with that in mind: we take no payment for placements, and every product claim is checked against the app. About us · Editorial policy.
Published · Last updated
- #furniture layout
- #living room
- #bedroom
- #how-to
Keep reading
 How-to
How to remove objects from photos on iPhone (with or without Clean Up)
Clean Up in the iPhone Photos app erases distracting objects with a tap or a brush stroke, if your phone supports Apple Intelligence. Here's how to use it, why it might be missing, and what to do instead.
· 10 min read
 How-to
How to virtually paint your house exterior for free
A step-by-step way to try exterior paint colors on a photo of your own house for free, then confirm them with real samples before you buy gallons.
· 9 min read
 How-to
ChatGPT for interior design: prompts, limits and when to use an app
ChatGPT is a good room-planning partner: style names, layouts and palettes with hex codes. Here's how to use it on your own photo, eight prompts to copy, and where its image edits fall short.
· 10 min read
Try this on your own room
Snap it, pick a style, see it redesigned in about 30 seconds.
Free to try · 3-day free trial on annual · Cancel anytime
